
Cody Maxwell
Capitol Ranch Real Estate, LLC

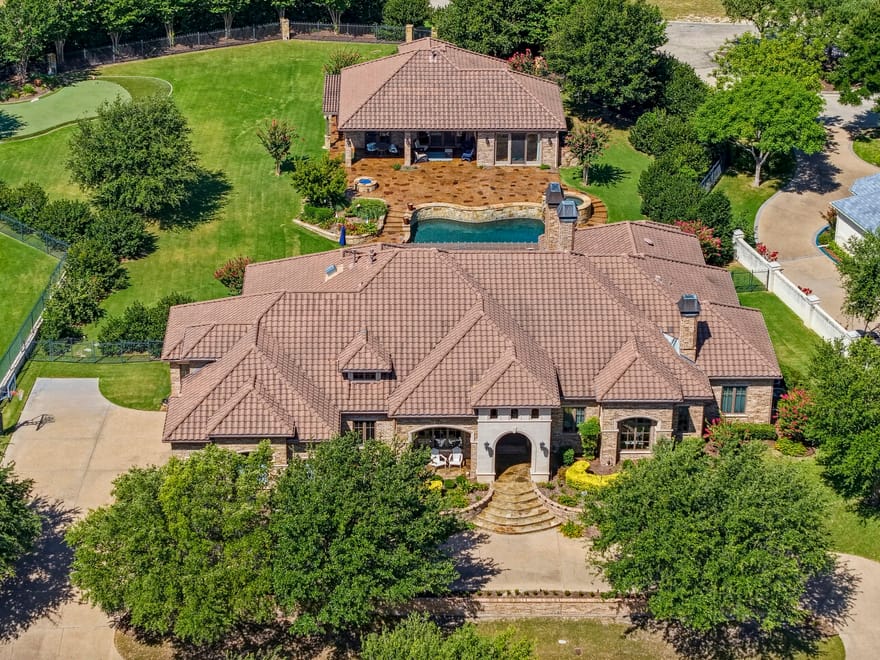
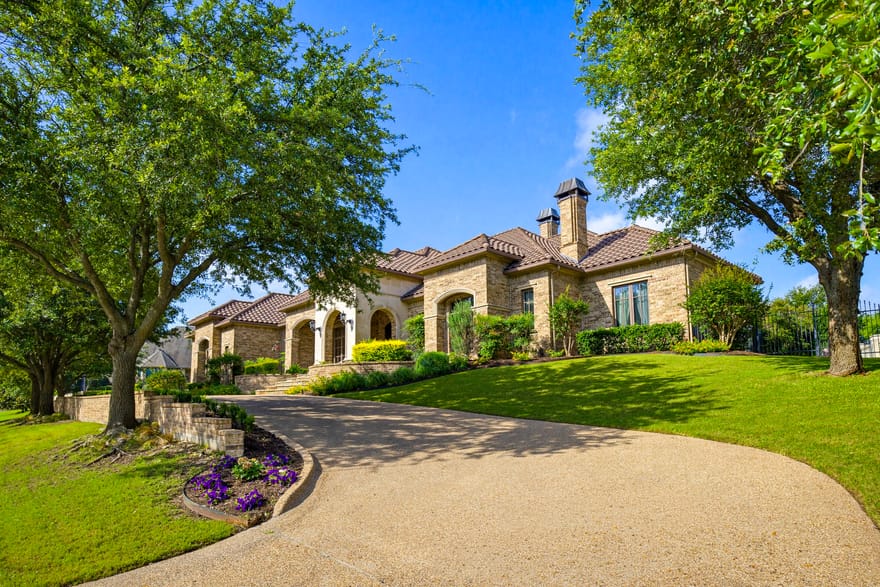
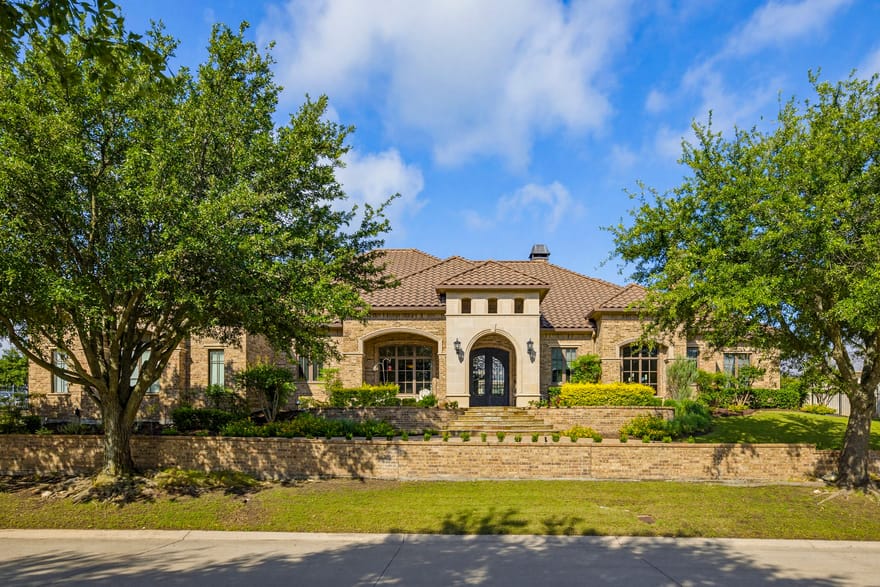
Set within the prestigious guarded and gated community of Mira Vista, this exceptional estate offers luxury living on a nearly one-acre lot designed for both everyday comfort and effortless entertaining. The primarily single-level floor plan features four spacious bedrooms, four and a half baths, two inviting living areas, two dining spaces, and a versatile upstairs bonus room perfect for a game room, media room, home office, or fitness space. Chef's kitchen with built-in professional appliances. Primary bedroom features a wet bar, dual vanities, jetted tub, separate shower and a large closet leading to one of the two laundry rooms. Walls of windows overlook the resort-style backyard, where a sparkling pool and spa, private putting green, fire pit and expansive patios create the ultimate outdoor retreat for entertaining family and friends. Separate 1,140 sq ft guest house (not included in total square footage) with kitchen stubbed for gas range, 2 living areas, bedroom and full bath. Completing the home is a three-car garage, generous living spaces filled with natural light, and a seamless blend of elegance, comfort, and privacy in one of the area's most sought-after communities.
Directions: South on Bryant Irvin; Right on Mira Vista Blvd.; Left on Saucon Valley; Home will be on the right.
Cody Maxwell
Capitol Ranch Real Estate, LLC
Ask Cody a Question
All information should be independently reviewed and verified for accuracy. IDX information is provided exclusively for consumers' personal, noncommercial use and may not be used for any purpose other than to identify prospective properties consumers may be interested in purchasing. Information current as of October 24, 2026 at 12:18:05 AM UTC.
You may not reproduce or redistribute this data, it is for viewing purposes only. This data is deemed reliable, but is not guaranteed accurate by the MLS or NTREIS. This data was last updated on: October 24, 2026 at 12:18:05 AM UTC. Copyright 2026 North Texas Real Estate Information Systems, Inc. Listings marked with the NTREIS logo are provided courtesy of the North Texas Real Estate Information Systems, Inc. Internet Data Exchange.
Listed By: Deeann Moore of Moore Real Estate


