
JD McKay
Capitol Ranch Real Estate, LLC

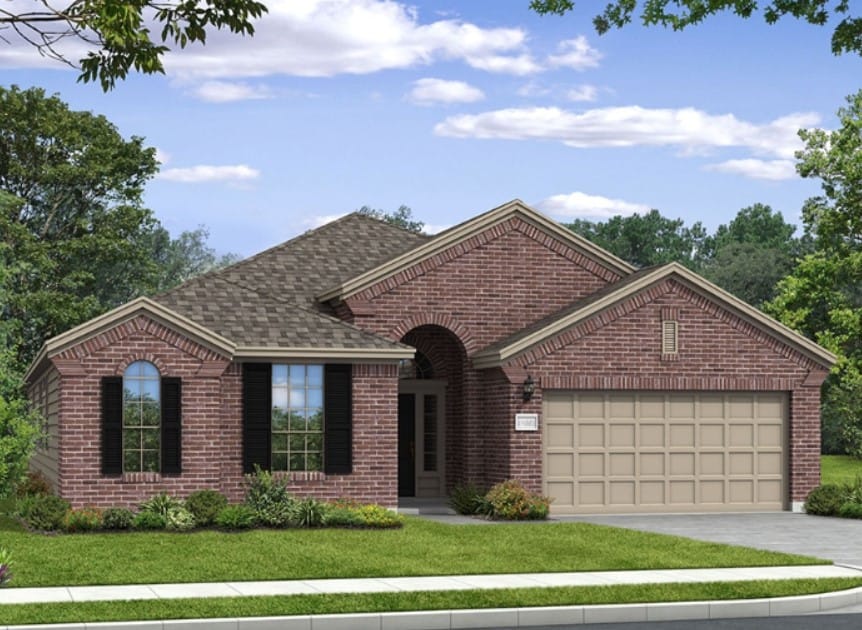
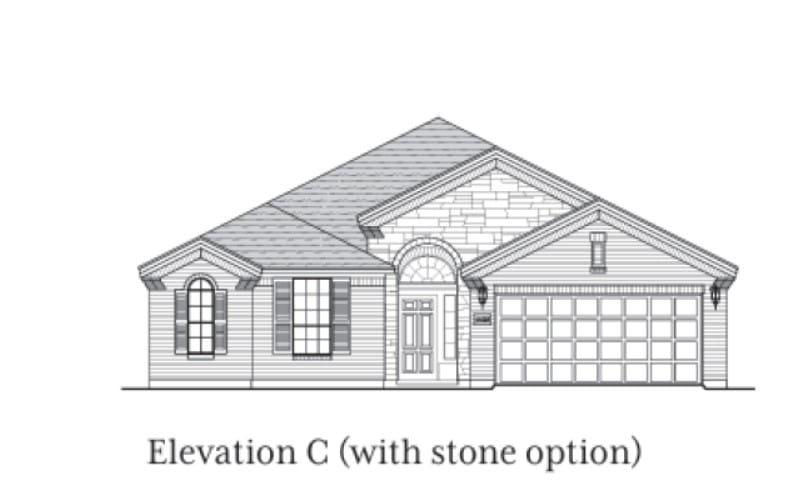
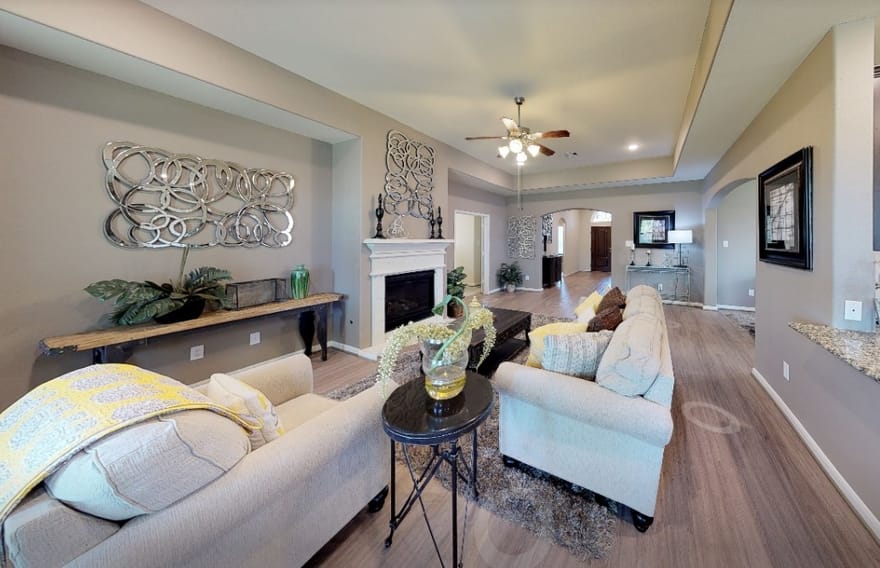
Roam to spread out, inside and out! Discover the Adams floor plan by McKinley Homes in Encino Estates, featuring four bedrooms, two bathrooms, and approximately 2,300 square feet of living space on a generous 3/4 acre lot. The kitchen combines style and function with granite countertops, 42" inch upper cabinets, stainless steel appliances and under cabinet lighting. The primary bath offers dual vanities and a spa shower with rainfall showerhead. Enjoy morning coffee on your back covered back patio. Home us under construction and due to be complete in late December, weather permitting.
Directions: From Dayton take FM 1008 and go down approximately 7.5 acres and turn left into Encino Estates.
JD McKay
Capitol Ranch Real Estate, LLC
Ask JD a Question
All information should be independently reviewed and verified for accuracy. IDX information is provided exclusively for consumers' personal, noncommercial use and may not be used for any purpose other than to identify prospective properties consumers may be interested in purchasing. Information current as of October 20, 2026 at 12:09:48 PM UTC.
Data provided by HAR.com © 2026 Houston Realtors Information Service, Inc. All information provided should be independently verified. IDX information is provided exclusively for consumers' personal, non-commercial use and may not be used for any purpose other than to display prospective properties consumers may be interested in purchasing or leasing. The data is not guaranteed accurate by the MLS. Data last updated October 20, 2026 at 12:09:48 PM UTC.
Listed By: Tammy Pratka of Jla Realty - (936) 402-2757


